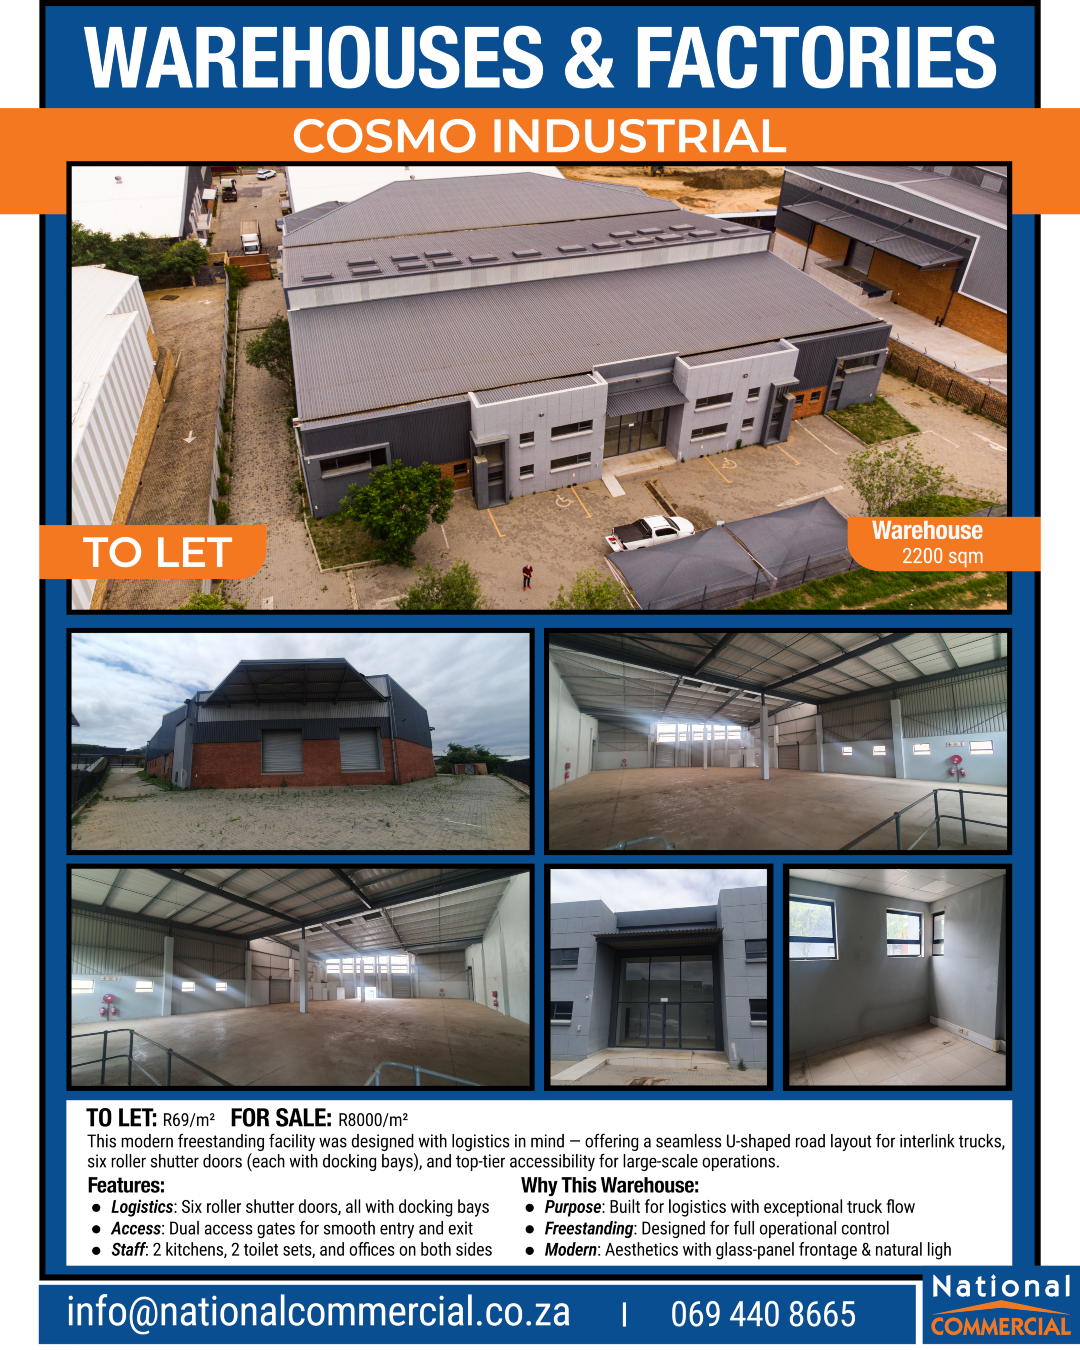
2,200sqm Freestanding Logistics Warehouse | Cosmo Business Park
This modern freestanding facility was designed with logistics in mind — offering a seamless U-shaped road layout for interlink trucks, six roller shutter doors (each with docking bays), and top-tier accessibility for large-scale operations. The layout includes dual kitchens, restrooms, two offices per side, and a welcoming double-volume glass reception.
Features:
-
Six roller shutter doors, all with docking bays
-
Dual access gates for smooth entry and exit
-
Two kitchens, two toilet sets, and offices on both sides
Why This Warehouse:
-
Purpose-built for logistics with exceptional truck flow
-
Freestanding design for full operational control
-
Modern aesthetics with glass-panel frontage & natural light
Best Potential Tenants:
-
Logistics & distribution companies
-
Courier or e-commerce fulfilment operations
-
Businesses requiring high-access & docking facilities