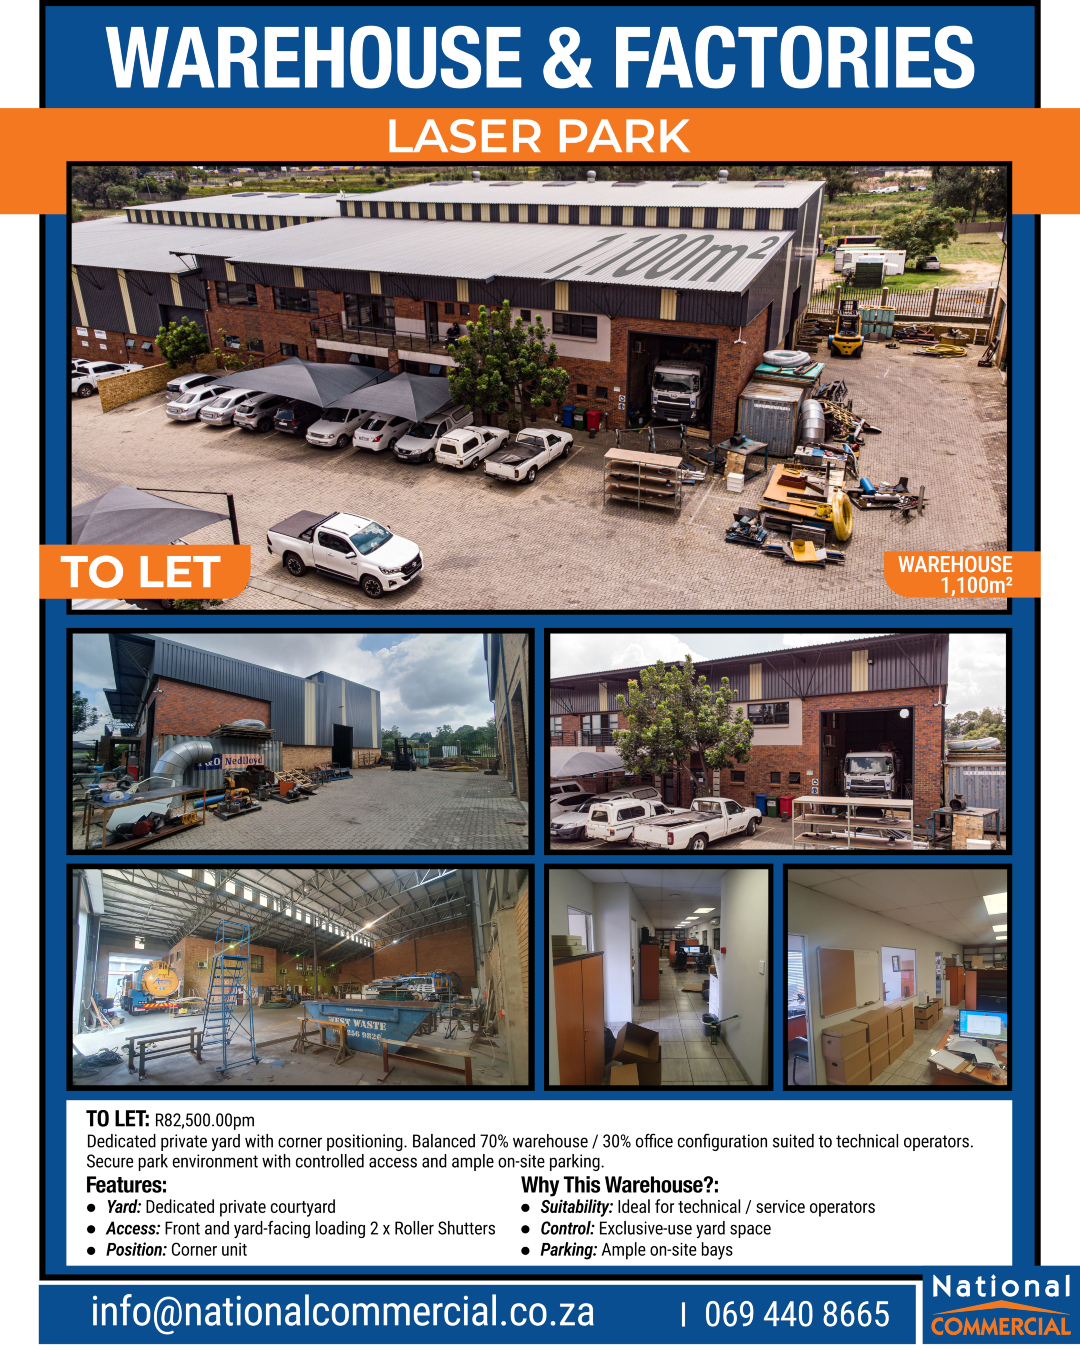
This ±1,100m² industrial facility is positioned within a secure park in Laser Park, offering strong corner visibility and exclusive-use yard control.
The building is configured with approximately 30% office space and 70% warehouse, making it suitable for technical operators, engineering businesses, or service-based industrial users requiring administrative infrastructure.
Three roller shutter doors (±4m high) provide flexible loading — two servicing the front access area and one opening into the private courtyard.
The dedicated yard space allows controlled storage, equipment staging, or vehicle allocation separate from the main warehouse entry.
The park operates with controlled access and locked gates after hours.
Well suited to owner-occupiers or businesses requiring structured operational separation between yard, warehouse, and office components.