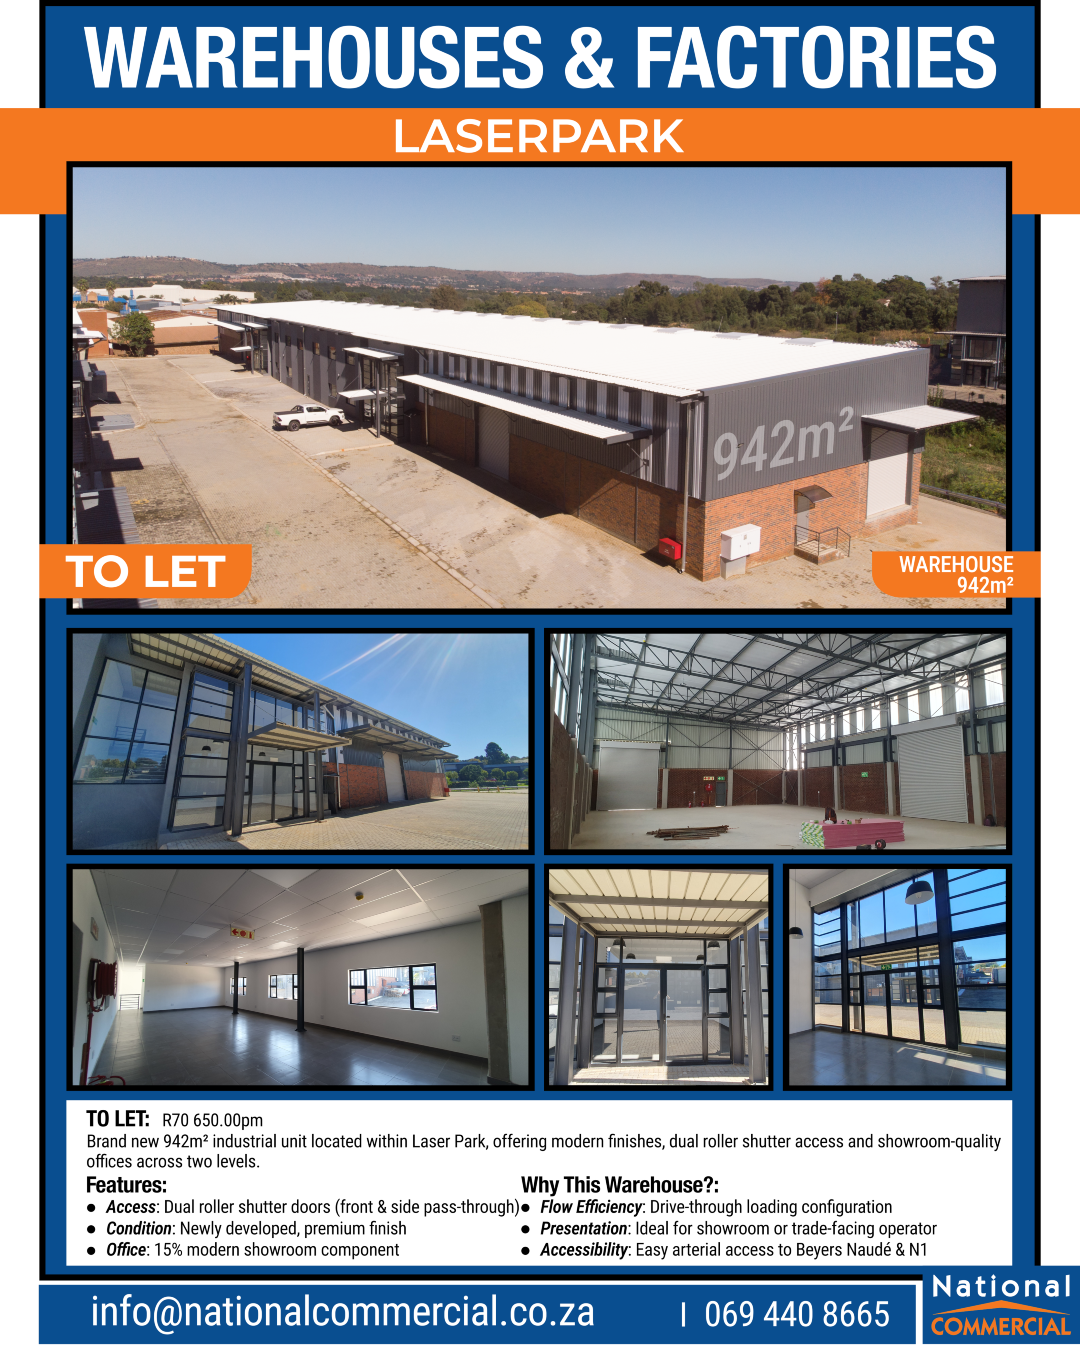
Situated within the established Laser Park industrial node, this brand new 942m² warehouse combines operational efficiency with modern presentation. The unit features a functional dual roller shutter configuration, allowing front and side access for improved loading flow and drive-through capability where required.
The warehouse offers a clear-span layout supported by 3-phase power and backup generator infrastructure, ensuring operational continuity. The ground floor includes a high-quality showroom-style office component, mirrored by additional offices on the upper level, making it ideal for trade-facing operators, distributors or light industrial businesses requiring client interaction space.
With convenient access to Beyers Naudé Drive and the N1 corridor, this unit presents a clean, modern solution for businesses seeking both visibility and functionality within Laser Park.